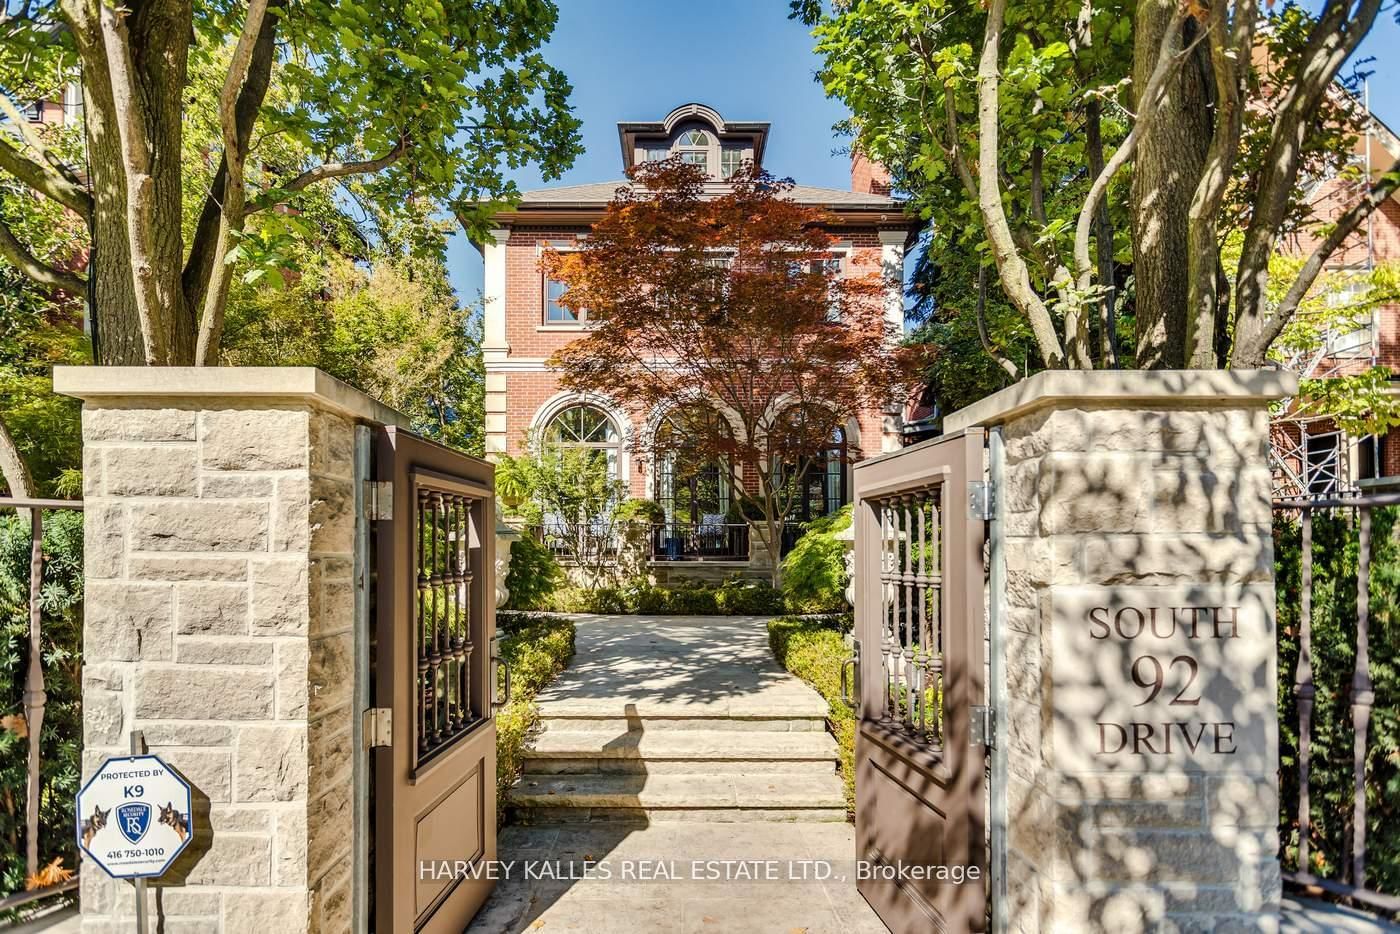
<-- style PDP --> 155 South Drive, Toronto - Detached for sale for $8,395,000
  • new
  • for sale

155 South Drive

Toronto, Ontario, M4W 1S3 - Rosedale-Moore Park

$8,395,000

  • Neighbourhood

    Rosedale-Moore Park

  • Major Intersection

    Glen Road

  • Listed Since: 3 day(s)

  • Last update: 1 day(s) ago

Overview

  • Property Type

    Detached, 2 1/2 Storey

  • Bedrooms

    4 + 1

  • Bathrooms

    7

  • Basement

    Fin W/O

  • Kitchen

    1

  • Total Parking

    3 Built-In Garage

  • Lot Size

    59.29x149.5 (Feet)

  • Taxes

    $33,562.18 (2026)

  • Type

    Freehold

Property Description

Property description for 155 South Drive, Toronto

Welcome to 155 South Drive, a landmark residence on one of Rosedale's most prestigious crescents, overlooking the gated Craigleigh Gardens & steps to the renowned Branksome Hall. Gracefully positioned on a spectacular south- and west-facing lot, this timeless estate offers nearly 8,000 sq. ft. across four impeccably designed levels, where classic architecture meets modern luxury. Designed for elegant entertaining & exceptional family living, the home features soaring 10-foot ceilings, an elevator servicing every floor, exquisite custom millwork, oversized principal rooms, 3 fireplaces, and walls of windows that fill the home with natural light. The main level showcases formal living and dining rooms, a richly panelled library, inviting family room w/custom built-ins, & a chef's kitchen with centre island, generous breakfast area, & French doors opening to beautifully landscaped gardens. The second floor is anchored by an extraordinary primary retreat with sitting room, gas fireplace, dual walk-in closets, dressing room, & a spa-inspired ensuite. Two additional oversized bedrooms each feature their own ensuite. The sun-filled third level offers a fourth bedroom, sitting room, and an exceptional wraparound sky terrace with sweeping treetop & skyline views. The walk-out lower level includes a spacious recreation/media room, fitness studio or fifth bedroom with ensuite, steam room, mudroom & direct access to a rare underground 3-car garage-an extraordinary offering in Rosedale. Professionally landscaped for complete privacy, the gardens feature expansive stone terraces, mature cedar hedging, and remote-controlled awnings, creating an idyllic outdoor retreat. Surrounded by ravine trails, premier parks & some of Toronto's finest estates, yet minutes to Yorkville, downtown, top-ranked schools & the TTC, 155 South Drive offers an unmatched combination of location, scale, elegance, and convenience. A truly rare opportunity to own one of Rosedale's most distinguished homes.

Listed by ROYAL LEPAGE REAL ESTATE SERVICES OXLEY REAL ESTATE

  • MLS #

    C13593480

  • Sq. Ft

    5000 +

  • Sq. Ft. Source

    MLS

  • Lot Irregularities

    Y

  • Year Built

    16-30

  • Pool

    None

  • Drive

    Mutual

  • Garage

    Built-In, 3 spaces

  • Total Parking

    3

  • Family Room

    Y

  • Den

    Y

  • Exterior

    Stucco/Plaster

  • Fireplace

    Y

  • Roof

    Asphalt Shingle

  • Foundation

    Poured Concrete

  • Elevator

    Y

  • Water View

    n/a

  • Laundry Level

    Lower

  • Heat

    Forced Air

  • A/C

    Central Air

  • Water

    Municipal

  • Water Supply

    n/a

  • Sewers

    Sewers

  • Central Vac

    N

  • Living

    6.05 x 4.93 ft Main level

    Wood Floor, Gas Fireplace, Halogen Lighting

  • Dining

    5.26 x 4.45 ft Main level

    Wood Floor, O/Looks Living, Recessed Lights

  • Library

    4.69 x 3.63 ft Main level

    Halogen Lighting, B/I Bookcase, Wood Floor

  • Family

    6.4 x 5.99 ft Main level

    B/I Bookcase, Gas Fireplace, W/O To Patio

  • Kitchen

    7.23 x 5.13 ft Main level

    B/I Appliances, Centre Island, Wood Floor

  • Breakfast

    7.23 x 5.13 ft Main level

    Combined W/Kitchen, French Doors, W/O To Patio

  • Primary

    8.53 x 5.23 ft 2nd level

    His/Hers Closets, Gas Fireplace, 6 Pc Ensuite

  • 2nd Br

    6.55 x 6.19 ft 2nd level

    Double Closet, Wood Floor, 4 Pc Ensuite

  • 3rd Br

    5.94 x 5.25 ft 2nd level

    W/I Closet, Wood Floor, 4 Pc Ensuite

  • Sitting

    5.35 x 4.82 ft 3rd level

    Skylight, French Doors, W/O To Deck

  • 4th Br

    6.14 x 4.62 ft 3rd level

    Double Closet, W/O To Deck, Semi Ensuite

  • Media/Ent

    9.39 x 6.27 ft Lower level

    Halogen Lighting, Broadloom, 4 Pc Bath

  • MLS #

    C13593480

  • Sq. Ft

    5000 +

  • Sq. Ft. Source

    MLS

  • Lot Irregularities

    Y

  • Year Built

    16-30

  • Pool

    None

  • Drive

    Mutual

  • Garage

    Built-In, 3 spaces

  • Total Parking

    3

  • Family Room

    Y

  • Den

    Y

  • Exterior

    Stucco/Plaster

  • Fireplace

    Y

  • Roof

    Asphalt Shingle

  • Foundation

    Poured Concrete

  • Elevator

    Y

  • Water View

    n/a

  • Laundry Level

    Lower

  • Heat

    Forced Air

  • A/C

    Central Air

  • Water

    Municipal

  • Water Supply

    n/a

  • Sewers

    Sewers

  • Central Vac

    N

  • Living

    6.05 x 4.93 ft Main level

    Wood Floor, Gas Fireplace, Halogen Lighting

  • Dining

    5.26 x 4.45 ft Main level

    Wood Floor, O/Looks Living, Recessed Lights

  • Library

    4.69 x 3.63 ft Main level

    Halogen Lighting, B/I Bookcase, Wood Floor

  • Family

    6.4 x 5.99 ft Main level

    B/I Bookcase, Gas Fireplace, W/O To Patio

  • Kitchen

    7.23 x 5.13 ft Main level

    B/I Appliances, Centre Island, Wood Floor

  • Breakfast

    7.23 x 5.13 ft Main level

    Combined W/Kitchen, French Doors, W/O To Patio

  • Primary

    8.53 x 5.23 ft 2nd level

    His/Hers Closets, Gas Fireplace, 6 Pc Ensuite

  • 2nd Br

    6.55 x 6.19 ft 2nd level

    Double Closet, Wood Floor, 4 Pc Ensuite

  • 3rd Br

    5.94 x 5.25 ft 2nd level

    W/I Closet, Wood Floor, 4 Pc Ensuite

  • Sitting

    5.35 x 4.82 ft 3rd level

    Skylight, French Doors, W/O To Deck

  • 4th Br

    6.14 x 4.62 ft 3rd level

    Double Closet, W/O To Deck, Semi Ensuite

  • Media/Ent

    9.39 x 6.27 ft Lower level

    Halogen Lighting, Broadloom, 4 Pc Bath

Thinking of Selling?

Find Out Your Home’s Value in Today’s Market!

No Email or Signup is required to view your home estimate.

estimate your home value

Contact Manoj Kukreja

Sales Representative,
Century 21 People’s Choice Realty Inc.,
Brokerage
(647) 576 - 2100

Manoj profile avatar

Property History

Property history for 155 South Drive, Toronto

This property has been sold 4 times before. Create your free account to explore sold prices, detailed property history, and more insider data.

Sign In / Register

Inventory Graph

10 9 8 7 6 5 4 3 2 1 0 6 Months of inventory SELLER'S Market BALANCED Market BUYER'S Market

Mortgage Calculator

This data is for informational purposes only.

Mortgage Payment per month

Principal Amount

Interest

Total Payable

Amortization

Amortization

Closing Cost Calculator

This data is for informational purposes only.

Closing Cost Total for this property

Total Cash flow for purchasing this property

Down Payment(%)*
Additional information

Provincial Land Transfer Tax

Ontario Land Transfer Tax Rebate

Toronto Land Transfer Tax

Toronto Land Transfer Tax Rebate

PST on CMHC Insurance Premium

Lawyer Fees

$2,825

Government Registration Fee's

$164

Title Insurance

Closing Cost Total

Total Cash flow for purchasing this property

Provincial Land Transfer Tax

Ontario Land Transfer Tax Rebate

Toronto Land Transfer Tax

Toronto Land Transfer Tax Rebate

PST on CMHC Insurance Premium

Lawyer Fees

$2,825

Government Registarion Fee's

$164

Title Insurance

Down Payment(%)*

* A down payment of less than 20% is permitted only for first-time home buyers purchasing their principal residence. The minimum down payment required is 5% for the portion of the purchase price up to $500,000, and 10% for the portion between $500,000 and $1,500,000. For properties priced over $1,500,000, a minimum down payment of 20% is required.

Thinking of Selling?

Find Out Your Home’s Value in Today’s Market!

No Email or Signup is required to view your home estimate.

estimate your home value

Contact Manoj Kukreja

Sales Representative, Century 21 People’s Choice Realty Inc., Brokerage
(647) 576 - 2100

Manoj profile avatar

Recent Sold Listings in Rosedale-Moore Park, Toronto

Popular Cities